
01
Food & catering
Hotel chef teamThe official page highlights an award-winning chef team and tailored banquet food and beverage service.
- Menus are adjusted during the banquet quotation stage.
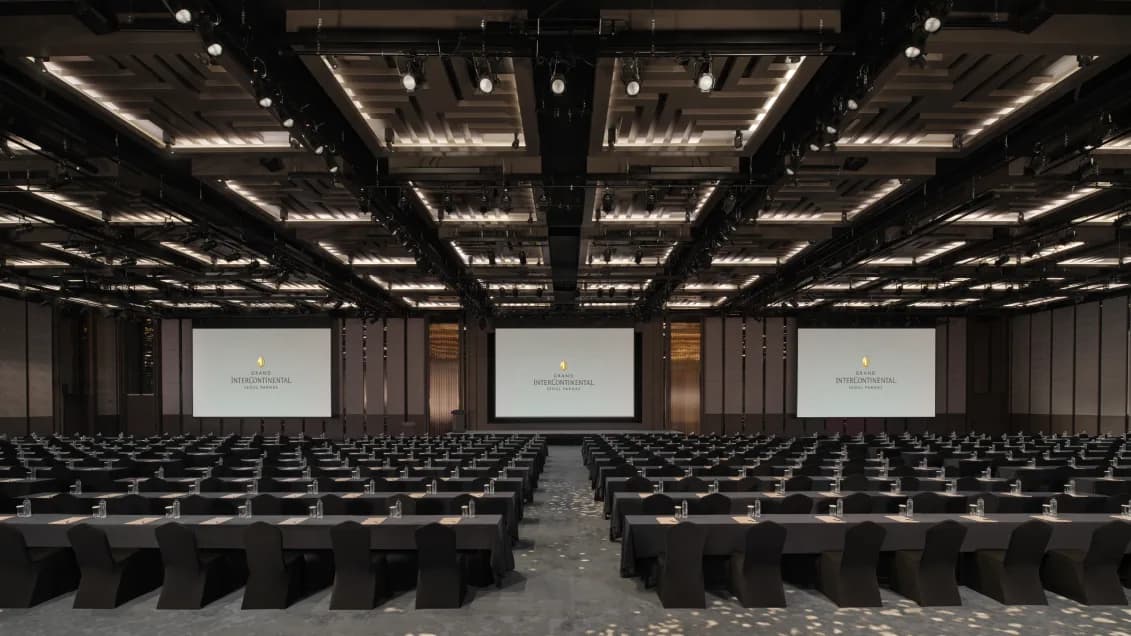
Plan an event at Grand InterContinental Seoul Parnas with its spaces, location, source-backed operating rules, and official contacts in view. The official meetings page publishes 13 event spaces, the Grand Ballroom, high-speed Wi‑Fi, premium AV, signature catering, and banquet support.
We handle venue sourcing, event planning, and on-site operations together. zzzarit’s venue support is included in full event management. We do not accept inquiries for venue rental or booking alone. Contact the venue directly about rental fees and availability.
Published capacities for each named room and layout. Separate rooms are not added together. A dash means unverified; staging, equipment and circulation can reduce usable capacity.
| Room | Theater | Classroom | Banquet | Reception | Official source |
|---|---|---|---|---|---|
Grand Ballroom | 1,561 | 1,040 | 1,160 | 1,600 | Grand InterContinental Seoul Parnas meetings |
Rose Room Area 216㎡ Official general capacity approx. 40-170 guests; no layout specified. | — | — | — | — | Grand InterContinental Seoul Parnas meetings |
Orchid Room Official general capacity approx. 90-420 guests; no layout specified. | — | — | — | — | Grand InterContinental Seoul Parnas meetings |
Magnolia Room Official general capacity approx. 51-240 guests; no layout specified. | — | — | — | — | Grand InterContinental Seoul Parnas meetings |
Lotus Room Official general capacity approx. 24-53 guests; no layout specified. | — | — | — | — | Grand InterContinental Seoul Parnas meetings |
Maple Room Area 114㎡ Official general capacity approx. 30-68 guests; no layout specified. | — | — | — | — | Grand InterContinental Seoul Parnas meetings |
Iris Room Area 136㎡ Official general capacity approx. 43-108 guests; no layout specified. | — | — | — | — | Grand InterContinental Seoul Parnas meetings |
Azalea Room Area 64㎡ Official general capacity approx. 20-41 guests; no layout specified. | — | — | — | — | Grand InterContinental Seoul Parnas meetings |
Cosmos Room Official general capacity approx. 20-30 guests; no layout specified. | — | — | — | — | Grand InterContinental Seoul Parnas meetings |
Wisteria Room Area 67㎡ Official general capacity approx. 27-46 guests; no layout specified. | — | — | — | — | Grand InterContinental Seoul Parnas meetings |
Carnation Room Area 121㎡ Official general capacity approx. 30-68 guests; no layout specified; the same page also states up to 84 guests. | — | — | — | — | Grand InterContinental Seoul Parnas meetings |
Camellia Room Area 99㎡ Official general capacity approx. 36-86 guests; no layout specified. | — | — | — | — | Grand InterContinental Seoul Parnas meetings |
Tulip Room Area 54㎡ Official general capacity approx. 18-30 guests; no layout specified. | — | — | — | — | Grand InterContinental Seoul Parnas meetings |
Our first read based only on published spaces and operating conditions. Confirm final feasibility with the rental team.
Corporate events and banquets using the ballroom and meeting rooms
Programs combining accommodation with meetings or seminars in Seoul
Events that need catering, parking, and outside-equipment terms confirmed before booking
Parking is available, but event validation, discount conditions, and large-vehicle rules were not detailed on the public pages reviewed.
The official meetings page publishes high-speed Wi‑Fi availability.
The official page highlights an award-winning chef team and tailored banquet food and beverage service.
Availability and pricing change with event hours, attendance, equipment, and food requirements.
Only publicly listed official numbers and inquiry routes are included. For unlisted teams, ask the main or rental desk to connect you.
The official page highlights an award-winning chef team and tailored banquet food and beverage service.
The official meetings page publishes high-speed Wi‑Fi availability.
The Grand Ballroom and key meeting rooms are described as supporting premium AV and presentation needs.
Detailed service routes, load-in timing, and outside-vendor rules were not found on the public pages reviewed.
Parking is available, but event validation, discount conditions, and large-vehicle rules were not detailed on the public pages reviewed.
This guide does not replace booking or contract terms. Policies can change, so reconfirm them with the venue before placing final orders.
Beyond the Glass · Andaz Studio III · Andaz Studio I · Gangnam Penthouse · Sky Terrace Suite
Grand Ballroom · Park Ballroom · Studios · Vvertigo
Forest Ballroom · Maple 1 · Maple 2 · Maple 3 · Maple 4 · Maple 5 · Maple 6 · Maple 1+2 · Maple 4+5 · Idea Garden 1 · Idea Garden 2 · Idea Garden 3 · Idea Garden 4 · Idea Garden 5 · Idea Garden 1+2 · Idea Garden 3+4+5
We handle venue sourcing, event planning, and on-site operations together. zzzarit’s venue support is included in full event management. We do not accept inquiries for venue rental or booking alone. Contact the venue directly about rental fees and availability.