Skip to content
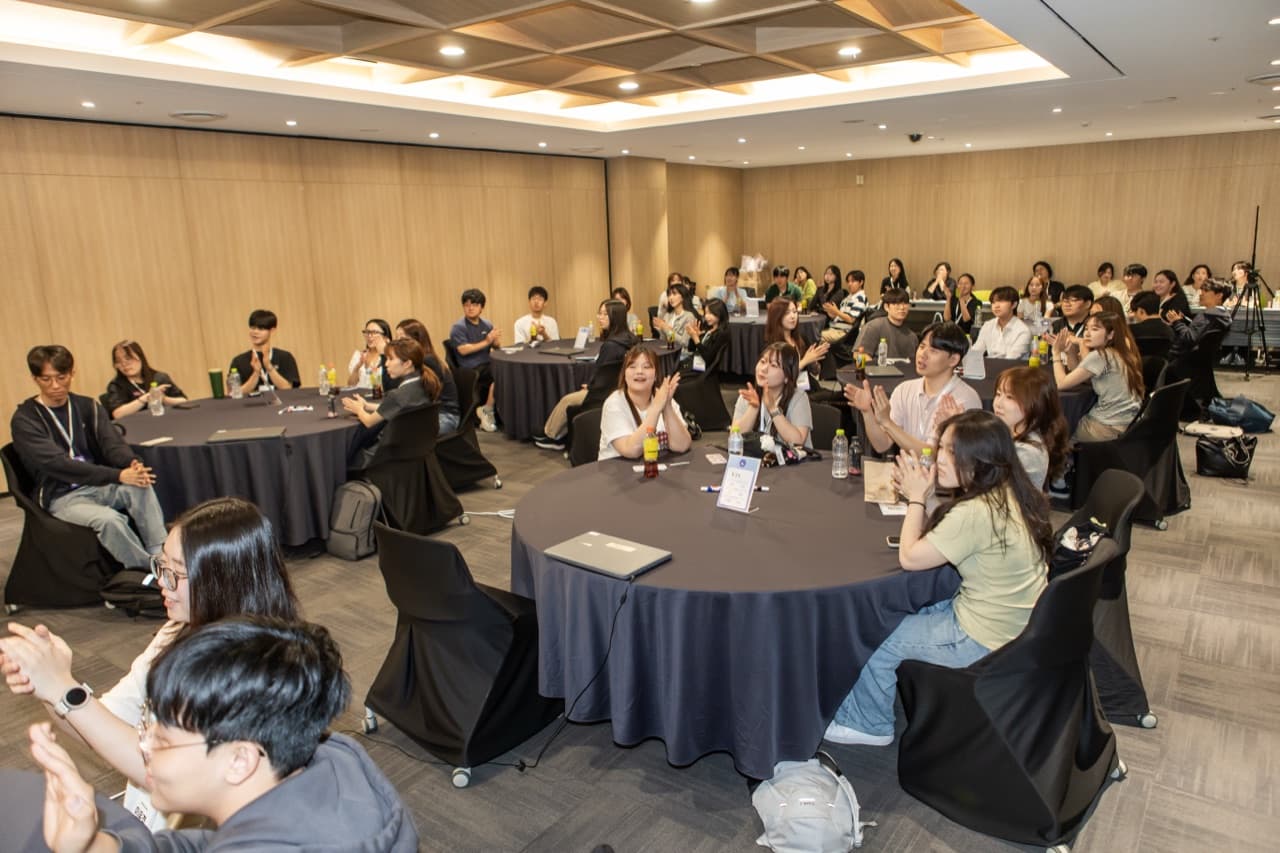
Ajou University IPE program in Room 401 at Suwon Convention Center
Convention center·2026.07.19

Suwon Event Space Guide: Suwon Convention Center

Looking for convention, conference or meeting space in Suwon? Compare Suwon Convention Center halls and meeting rooms, its Gwanggyo location, internet, approved catering and contractors, parking, setup, and load-in rules. zzzarit ran Ajou University's IPE program in Room 401 here, and this guide also covers Suwon hotels with meeting rooms such as Novotel Ambassador Suwon and Ramada Plaza Suwon.

We handle venue sourcing, event planning, and on-site operations together. zzzarit’s venue support is included in full event management. We do not accept inquiries for venue rental or booking alone. Contact the venue directly about rental fees and availability.

Photo: Photographed on site by zzzarit ↗
Address
140 Gwanggyojungang-ro, Yeongtong-gu, Suwon-si, Gyeonggi-do
Event spaces
Divisible convention hall · 28 meeting rooms
Main desk
031-303-6000
Last reviewed
2026.07.19

Capacity by room and layout

Published capacities for each named room and layout. Separate rooms are not added together. A dash means unverified; staging, equipment and circulation can reduce usable capacity.

RoomTheaterClassroomBanquetReceptionOfficial source
Convention Hall combined

Area 3,040㎡

Classroom capacity assumes two per table; three per table: 1800. Combined and divided layouts are alternatives.

2,9161,2001,264—Convention hall and meeting room facilities
Convention Hall Hall 1

Area 1,108㎡

Classroom capacity assumes two per table; three per table: 648. Combined and divided layouts are alternatives.

1,088432480—Convention hall and meeting room facilities
Convention Hall Hall 2

Area 1,100㎡

Classroom capacity assumes two per table; three per table: 648. Combined and divided layouts are alternatives.

1,088432480—Convention hall and meeting room facilities
Convention Hall Hall 3

Area 832㎡

Classroom capacity assumes two per table; three per table: 576. Combined and divided layouts are alternatives.

832336400—Convention hall and meeting room facilities
Convention Hall Halls 1+2

Area 2,208㎡

Classroom capacity assumes two per table; three per table: 1260. Combined and divided layouts are alternatives.

2,052840880—Convention hall and meeting room facilities
Convention Hall Halls 2+3

Area 1,932㎡

Classroom capacity assumes two per table; three per table: 1224. Combined and divided layouts are alternatives.

1,920816880—Convention hall and meeting room facilities
Meeting Room 101

Area 109㎡

Classroom assumes two per table; three per table: 63.

724248—Convention hall and meeting room facilities
Meeting Room 102

Area 114㎡

Classroom assumes two per table; three per table: 63.

724248—Convention hall and meeting room facilities
Meeting Room 103

Area 114㎡

Classroom assumes two per table; three per table: 63.

724248—Convention hall and meeting room facilities
Meeting Room 104

Area 138㎡

Classroom assumes two per table; three per table: 84.

885664—Convention hall and meeting room facilities
Meeting Room 105

Area 82㎡

Classroom assumes two per table; three per table: 42.

482824—Convention hall and meeting room facilities
Meeting Room 106

Area 122㎡

Classroom assumes two per table; three per table: 63.

724248—Convention hall and meeting room facilities
Meeting Room 101+102

Area 223㎡

Classroom assumes two per table; three per table: 135.

1659096—Convention hall and meeting room facilities
Meeting Room 103+104

Area 252㎡

Classroom assumes two per table; three per table: 150.

19510096—Convention hall and meeting room facilities
Meeting Room 105+106

Area 204㎡

Classroom assumes two per table; three per table: 120.

1508072—Convention hall and meeting room facilities
Meeting Room 202

Area 193㎡

Classroom assumes two per table; three per table: 108.

1267280—Convention hall and meeting room facilities
Meeting Room 203

Area 162㎡

Classroom assumes two per table; three per table: 81.

995464—Convention hall and meeting room facilities
Meeting Room 204

Area 130㎡

Classroom assumes two per table; three per table: 63.

724248—Convention hall and meeting room facilities
Meeting Room 205

Area 135㎡

Classroom assumes two per table; three per table: 72.

814848—Convention hall and meeting room facilities
Meeting Room 206

Area 110㎡

Classroom assumes two per table; three per table: 54.

633632—Convention hall and meeting room facilities
Meeting Room 207

Area 170㎡

Classroom assumes two per table; three per table: 81.

1085464—Convention hall and meeting room facilities
Meeting Room 202+203

Area 355㎡

Classroom assumes two per table; three per table: 180.

234120128—Convention hall and meeting room facilities
Meeting Room 205+206

Area 245㎡

Classroom assumes two per table; three per table: 126.

1628496—Convention hall and meeting room facilities
Meeting Room 301

Area 215㎡

Classroom assumes two per table; three per table: 99.

1356680—Convention hall and meeting room facilities
Meeting Room 302

Area 156㎡

Classroom assumes two per table; three per table: 81.

1085464—Convention hall and meeting room facilities
Meeting Room 303

Area 162㎡

Classroom assumes two per table; three per table: 81.

1085464—Convention hall and meeting room facilities
Meeting Room 304

Area 130㎡

Classroom assumes two per table; three per table: 63.

814248—Convention hall and meeting room facilities
Meeting Room 305

Area 130㎡

Classroom assumes two per table; three per table: 63.

814248—Convention hall and meeting room facilities
Meeting Room 306

Area 126㎡

Classroom assumes two per table; three per table: 63.

814248—Convention hall and meeting room facilities
Meeting Room 301+302

Area 371㎡

Classroom assumes two per table; three per table: 189.

231126144—Convention hall and meeting room facilities
Meeting Room 304+305

Area 260㎡

Classroom assumes two per table; three per table: 162.

21610896—Convention hall and meeting room facilities
Meeting Room 304+305+306

Area 386㎡

Classroom assumes two per table; three per table: 252.

324168144—Convention hall and meeting room facilities
Meeting Room 401

Area 215㎡

Classroom assumes two per table; three per table: 99.

1356680—Convention hall and meeting room facilities
Meeting Room 402

Area 156㎡

Classroom assumes two per table; three per table: 81.

1085464—Convention hall and meeting room facilities
Meeting Room 403

Area 162㎡

Classroom assumes two per table; three per table: 81.

1085464—Convention hall and meeting room facilities
Meeting Room 404

Area 126㎡

Classroom assumes two per table; three per table: 63.

814248—Convention hall and meeting room facilities
Meeting Room 405

Area 130㎡

Classroom assumes two per table; three per table: 63.

814248—Convention hall and meeting room facilities
Meeting Room 406

Area 130㎡

Classroom assumes two per table; three per table: 63.

814248—Convention hall and meeting room facilities
Meeting Room 407

Area 130㎡

Classroom assumes two per table; three per table: 63.

814248—Convention hall and meeting room facilities
Meeting Room 408

Area 126㎡

Classroom assumes two per table; three per table: 63.

814248—Convention hall and meeting room facilities
Meeting Room 401+402

Area 371㎡

Classroom assumes two per table; three per table: 189.

231126144—Convention hall and meeting room facilities
Meeting Room 405+406

Area 260㎡

Classroom assumes two per table; three per table: 162.

21610896—Convention hall and meeting room facilities
Meeting Room 407+408

Area 256㎡

Classroom assumes two per table; three per table: 162.

21610896—Convention hall and meeting room facilities
Meeting Room 405+406+407

Area 390㎡

Classroom assumes two per table; three per table: 252.

342168144—Convention hall and meeting room facilities
Meeting Room 406+407+408

Area 386㎡

Classroom assumes two per table; three per table: 252.

342168144—Convention hall and meeting room facilities
Meeting Room 405+406+407+408

Area 516㎡

Classroom assumes two per table; three per table: 342.

450228216—Convention hall and meeting room facilities
Meeting Room 107

Area 116㎡

Fixed videoconference room, 17 seats; not assigned to a layout.

————Convention hall and meeting room facilities
Meeting Room 201

Area 115㎡

Fixed boardroom, 21 seats.

————Convention hall and meeting room facilities

Events this venue suits

Our first read based only on published spaces and operating conditions. Confirm final feasibility with the rental team.

  1. 01

    Corporate events and conferences using the main hall and meeting rooms

  2. 02

    Multi-session seminars and workshops

  3. 03

    Programs that depend on reliable event internet and on-site registration

Before you contact the venue

Availability and pricing change with event hours, attendance, equipment, and food requirements.

  1. 01Separate event hours from setup and teardown time in the date request
  2. 02Define attendance, seating or booth layout, and required rooms against a floor plan
  3. 03List vehicles, equipment, rigging, power, and internet requirements
  4. 04Confirm catering, outside food, parking vouchers, and transit guidance
  5. 05Request a written quote covering mandatory services and cancellation or change terms

Operations contacts

Only publicly listed official numbers and inquiry routes are included. For unlisted teams, ask the main or rental desk to connect you.

4 published contacts
Parking management / control room
031-303-6080 · 6081

Contact listed in the official parking guide

Source ↗
02

Internet & Wi-Fi

Paid line recommended

Free Wi-Fi is available, but the venue recommends a paid internet service for reliable event operations.

  • The free network may be unstable for event-critical use.
  • Paid internet contact: SK Broadband, 031-303-6350.
04

Large vehicles & loading

Basement access restricted

Certain mid-size buses and trucks, including 15–24 seat vans and 2.5–4.5 ton trucks, cannot use the underground parking area.

  • Coordinate equipment-vehicle routes and loading times with the venue before the event.
  • If a vehicle is near the stated size limits, confirm access with the parking team.
05

Setup & teardown

Advance coordination

Room setup changes must be agreed with the room manager at least three days in advance, and organizers must remove brought-in items and event waste.

  • Unapproved setup changes and additional equipment use may incur extra charges.
  • Drilling, nailing, or adhesive work that may damage floors, walls, ceilings, or columns is prohibited.
06

Power & cabling

Approved contractors

Booth, electrical, water, and drainage work in the exhibition hall must be performed by venue-approved contractors under venue supervision.

  • Submit booth layouts and electrical, water, and drainage installation drawings during the rental process.
  • Confirm loads, distribution points, feeder routes, and additional service charges with the event manager.
07

Waste & teardown

Separate approved-vendor contract

Exhibition-hall waste disposal is not included in rent and requires a separate contract with a venue-approved provider.

  • Share expected general and industrial waste volumes and the teardown deadline in advance.
  • The venue inspects damage and settles detailed service charges after the event.
Verification standard

Unknowns stay explicitly unknown.

This guide does not replace booking or contract terms. Policies can change, so reconfirm them with the venue before placing final orders.

Official sources reviewed
  1. Suwon Convention Center FAQ01 ↗
  2. Convention hall and meeting room rental guide02 ↗
  3. Suwon Convention Center exhibition-hall rental guide03 ↗
  4. Suwon Convention Center parking guide04 ↗
  5. Convention hall and meeting room facilities05 ↗
zzzarit field experience

Our Room 401 event operations story

View the field story →
Full event management or direct venue inquiry

Consult zzzarit for full event management, or contact the venue directly for rental only.

We handle venue sourcing, event planning, and on-site operations together. zzzarit’s venue support is included in full event management. We do not accept inquiries for venue rental or booking alone. Contact the venue directly about rental fees and availability.