
01
Capacity
2,000 people / 1,440 sqmThe official ballroom page publishes a 2,000-person capacity and 1,440 sqm area.
- Adjust seating layouts for large banquets and MICE programs.
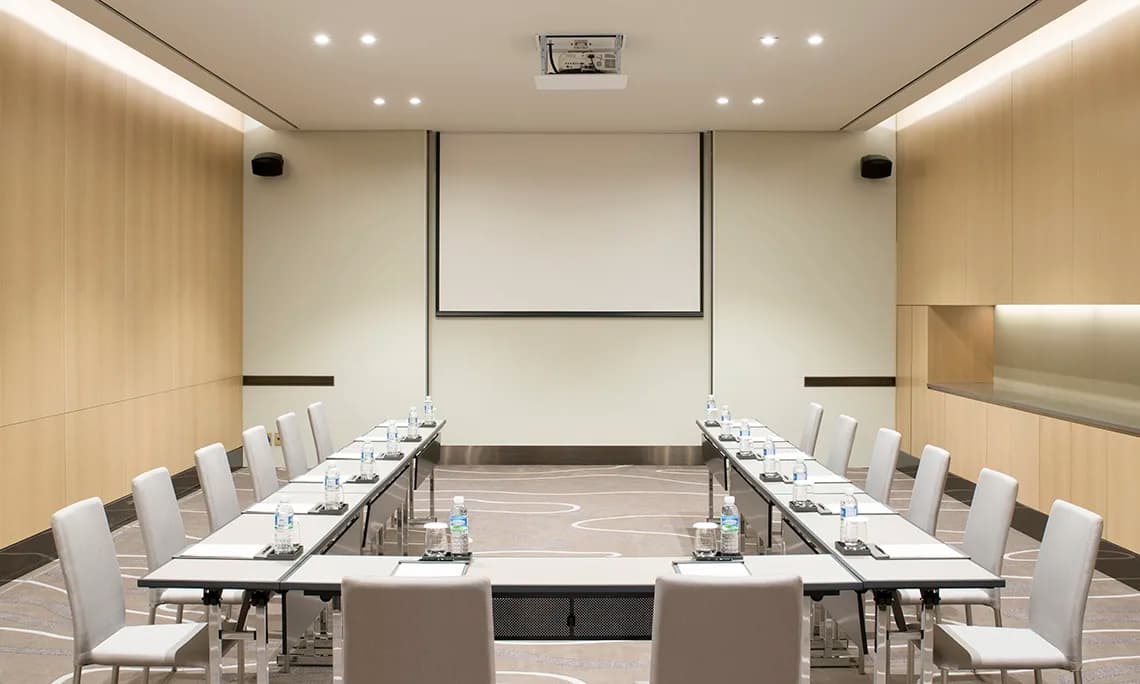
Plan an event at Jeju Shinhwa World with its spaces, location, source-backed operating rules, and official contacts in view. Summarized from the official Landing Ballroom and contact pages, using only publicly published capacity, equipment, and contact details.
We handle venue sourcing, event planning, and on-site operations together. zzzarit’s venue support is included in full event management. We do not accept inquiries for venue rental or booking alone. Contact the venue directly about rental fees and availability.
Published capacities for each named room and layout. Separate rooms are not added together. A dash means unverified; staging, equipment and circulation can reduce usable capacity.
| Room | Theater | Classroom | Banquet | Reception | Official source |
|---|---|---|---|---|---|
Landing Ballroom Area 1,440㎡ Up to 2,000 guests, layout unspecified. Divisible into A, B and C. | — | — | — | — | Jeju Shinhwa World Landing Ballroom |
Landing Ballroom A/B/C | — | — | — | — | Jeju Shinhwa World Landing Ballroom |
Nine multipurpose meeting rooms | — | — | — | — | Jeju Shinhwa World event planning |
Our first read based only on published spaces and operating conditions. Confirm final feasibility with the rental team.
Corporate events and banquets using the ballroom and meeting rooms
Programs combining accommodation with meetings or seminars in Jeju
Events that need catering, parking, and outside-equipment terms confirmed before booking
Availability and pricing change with event hours, attendance, equipment, and food requirements.
Only publicly listed official numbers and inquiry routes are included. For unlisted teams, ask the main or rental desk to connect you.
Inquiry number on the official Landing Ballroom page.
The official ballroom page publishes a 2,000-person capacity and 1,440 sqm area.
Wireless internet access is listed on the official ballroom page.
The page publishes a 400-inch main screen, 300-inch side screen, a stage PCS, and wired and wireless microphones.
The official page says the Landing Ballroom can be divided into three independent spaces (A, B, and C).
This guide does not replace booking or contract terms. Policies can change, so reconfirm them with the venue before placing final orders.
Banquet Room 1 · Banquet Room 2 · Banquet Room 3 · Banquet Room 1+2 · Banquet Room 2+3 · Banquet Room 1+2+3 · Banquet Room 4 · Banquet Room 5 · Banquet Room 4+5 · Banquet Room 6 · Banquet Room 7 · Banquet Room 8 · Banquet Room 7+8
GRAND BALLROOM · HALLA HALL · OREUM HALL
범섬홀 · 컨퍼런스 룸
We handle venue sourcing, event planning, and on-site operations together. zzzarit’s venue support is included in full event management. We do not accept inquiries for venue rental or booking alone. Contact the venue directly about rental fees and availability.