짜릿 로고짜릿
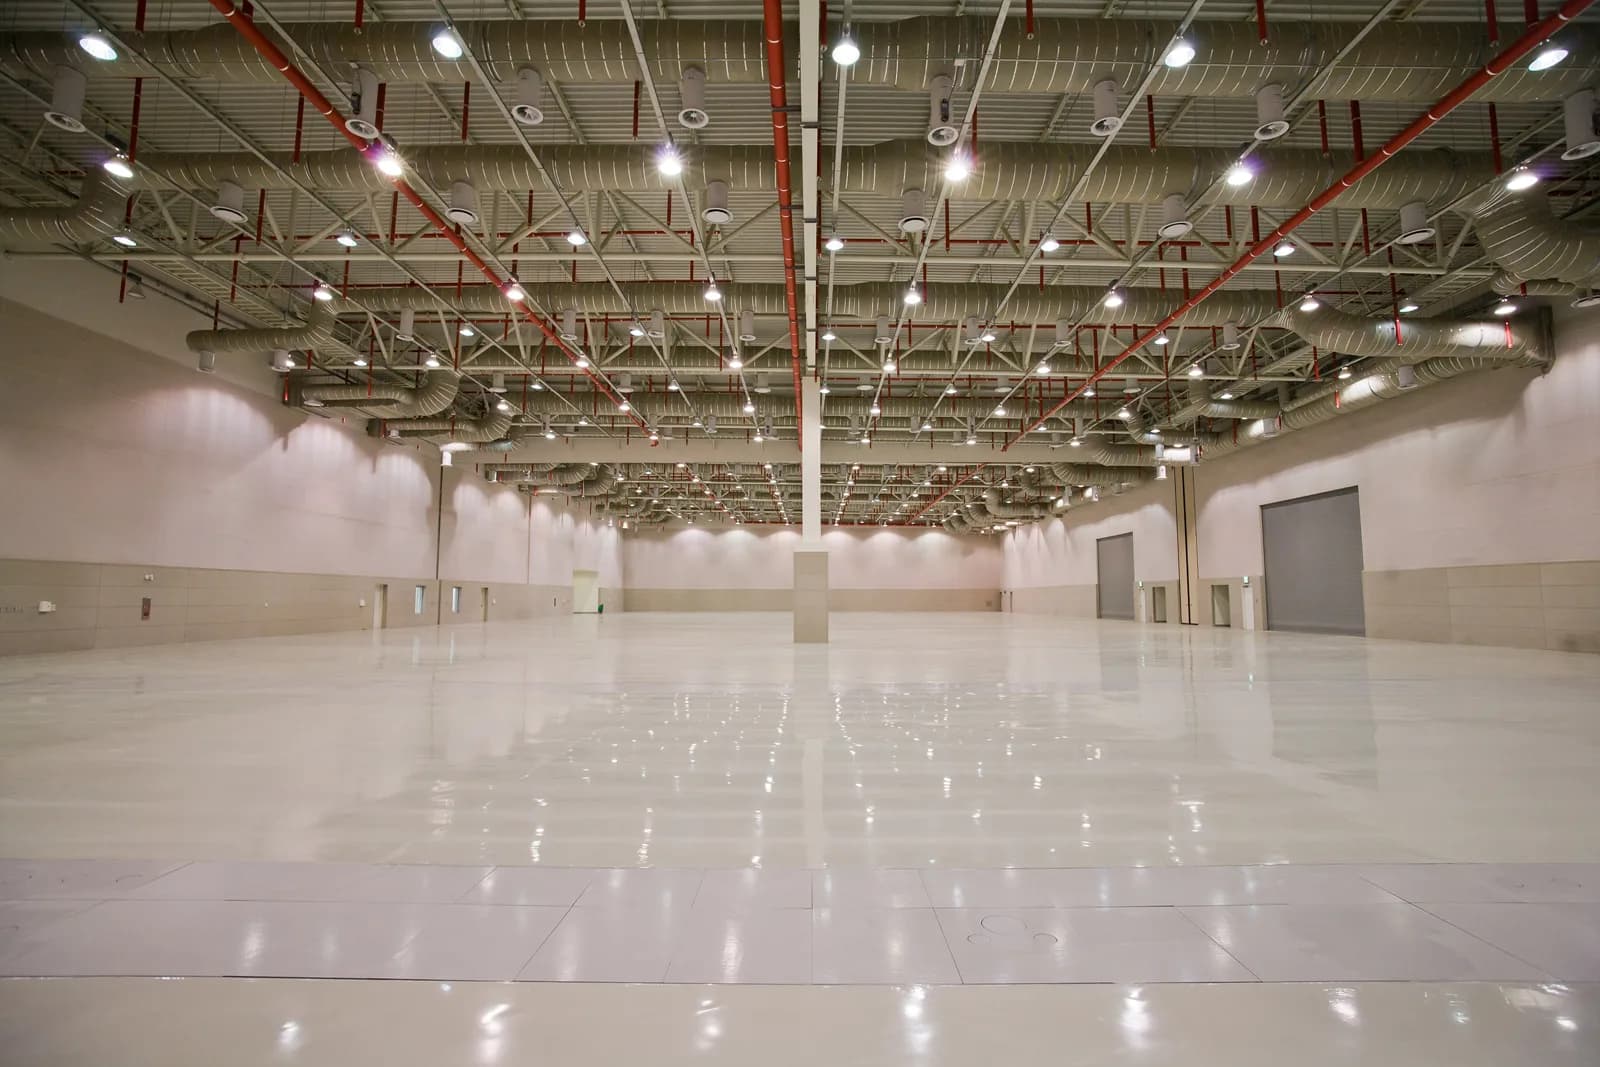
GumiCo second-floor exhibition hall
Convention center·2026.07.19

GumiCo Event Venue Guide

Plan an event at GumiCo with its spaces, location, source-backed operating rules, and official contacts in view. A Gumi MICE venue with a 3,402㎡ exhibition hall and meeting rooms, summarized from official facility, parking, and 2026 approved-contractor guidance.

Get help coordinating this venueWe can check rental availability, required vendors, load-in, internet, power, and parking terms.
Photo: Courtesy of the venue's official website · Check source usage terms
Address
49 Cheomdangieop 1-ro, Sandong-eup, Gumi-si, Gyeongsangbuk-do
Event spaces
3,402㎡ exhibition hall · 9m ceiling · meeting rooms
Main contact
054-477-8000
Last reviewed
2026.07.19
Best Fit

Events this venue suits

An initial fit assessment based on published spaces and operating conditions. Confirm final feasibility with the rental team.

  1. 01

    Exhibitions and conferences that need 3,402㎡ exhibition hall · 9m ceiling · meeting rooms

  2. 02

    Meetings and seminars with supporting operations in Gyeongbuk

  3. 03

    Events that need contractor, internet, catering, and parking terms confirmed before booking

Rental Checklist

Before you contact the venue

Availability and pricing change with event hours, attendance, equipment, and food requirements.

  1. 01Separate event hours from setup and teardown time in the date request
  2. 02Define attendance, seating or booth layout, and required rooms against a floor plan
  3. 03List vehicles, equipment, rigging, power, and internet requirements
  4. 04Confirm catering, outside food, parking vouchers, and transit guidance
  5. 05Request a written quote covering mandatory services and cancellation or change terms
Venue Contacts

Operations contacts

Only publicly listed official numbers and inquiry routes are included. For unlisted teams, ask the main or rental desk to connect you.

4 public routes
Rental inquiry
054-477-8202

srcho@gumico.com

Source
Hall manager
054-477-8204

shna@gumico.com

Source
02

Power & floor load

Published specifications

Official facility guidance lists 3-phase 4-wire 380V 100A power, a 1.5t/㎡ floor load, and 36 floor boxes at 9m intervals.

  • Obtain advance approval for additional power, distribution, and heavy installations.
03

Telecom & internet

Five LAN lines listed

The exhibition-hall overview lists 20 phone lines and five LAN lines. Wi-Fi capacity and dedicated-network fees require confirmation.

  • For registration, payment, or streaming, ask about upload speed and fixed-IP availability.
04

Parking

192 spaces, free

Official parking guidance lists 192 free spaces: 184 passenger vehicles and eight coaches.

  • The official guide directs vehicles to the outdoor car park and the second-floor entrance.
05

Food & catering

Confirm directly

Public facility guidance does not establish rules for outside catering, food trucks, or sampling.

  • Confirm food service, waste handling, and water use with the rental manager.
Verification standard

Unknowns stay explicitly unknown.

This guide does not replace booking or contract terms. Policies can change, so reconfirm them with the venue before placing final orders.

Official sources reviewed
  1. GumiCo exhibition hall01
  2. GumiCo parking guidance02
  3. GumiCo 2026 approved-contractor notice03
  4. GumiCo 2026 regular rental notice04
  5. GumiCo official exhibition photo05
New to coordinating with a venue?

zzzarit can organize the rental inquiry and operating requirements for you.

Tell us what you need first. We will outline the scope and fee, from a small rental inquiry to full on-site operations.

Discuss venue coordination